Bespoke Furniture





Private Villa Whole-House Customization, Dubai, UAE
Project Snapshot
| Item | Detail |
| Client type | Private homeowner, appointed through a Dubai interior design studio |
| Location | Arabian Ranches, Dubai, UAE |
| Area | 580 m² over three floors |
| Scope | Kitchen + island, master walk-in closet, three secondary wardrobes, four vanities, laundry, study, media-room wine cabinet |
| Carcass | 18 mm plywood; moisture-resistant board in wet zones |
| Door | Oak veneer (straight grain) + matte lacquer in two-tone |
| Worktop | 12 mm sintered stone; 20 mm quartz in wet zones |
| Hardware | Blum + Hettich concealed runners; fully handleless (push-to-open / finger pull) |
| Lead time | 10-day sample; 48 days to ship after approval |
| Trade term | DDP Dubai |
The Brief
A couple based in London, a villa designed by a local studio, and a drawing set that was almost too complete: handleless, floor-to-ceiling, flush with the wall. That brief demands machining precision and site scribing that two local suppliers had already failed at sample stage.
Three Real Problems
- Handleless and full-height means gaps under 3 mm. A slightly bowed or mis-sized door throws the whole elevation out of line.
- Curved walls and raked ceilings. The master suite has two R1200 curved walls. A standard cabinet cannot follow them.
- Appliance dimensions were already fixed. Gaggenau ovens, a Sub-Zero fridge, a built-in wine unit — internal clearances to the millimetre.
Our Solution
- Kitchen — U-shape with a 3.2 m sintered-stone island. A 300 mm cantilevered bar overhang faces the living area; the back is a full veneer slat panel concealing sockets. Tall units were drilled to the appliance schedule, with the drilling drawing shipped alongside.
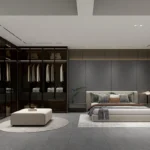
- Master walk-in closet — U-shaped. The carcass follows the curved wall as a faceted run (600 mm segments, 2°–6° progressive angle), wrapped in full-height curved doors so the curve still reads as continuous.
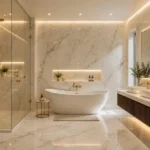
- Vanities — Four, all wall-hung, worktop and carcass in the same finish, sintered stone with a 40 mm downstand for a thin edge. Lit mirror cabinets with power taken from inside the cabinet.
- Study — Full-wall library to ceiling; 25 mm shelves to resist sag, concealed supports on any span over 900 mm.
- Wine cabinet — Built into the media room, double-glazed doors with a separately zoned temperature section.
Build Notes
Handleless detail is a 45° mitred finger pull, edge-banded in the same finish and hand-finished. All doors are cut from one blank size and lacquered in a single pass so two-tone elevations show no step between colours. Curved doors are 3 mm bendy ply hot-pressed to shape — not kerf-bent, which cracks within two years in Dubai’s dry air.
Installation
Two of our fitters were on site for 12 days alongside the local contractor. Every wall junction carries a 15 mm adjustable scribe filler, measured and cut on site rather than hidden behind sealant.
Results
Studio sign-off at first inspection; only two drawer dampers needed adjusting. Eight months after handover the owner added an outdoor kitchen and a guest wardrobe.
Client Feedback
“The curved wall was the reason we rejected two suppliers. Sinleade sent us a section drawing within three days showing how they would segment it. That is when we stopped looking.”


Latest Products


Latest News
-
 A Buyer’s Guide to Factory Inspection: Six Checkpoints We Open to Every Overseas Client
-
Whole-House Showroom for a Distributor, Frankfurt, Germany
-
52 m² One-Bedroom Apartment, Vancouver, Canada
-
2027 Whole-House Customization Trends: Five Shifts Reshaping Kitchens and Wardrobes
-
Townhouse Display Home, Melbourne, Australia
Latest News
-
A Buyer’s Guide to Factory Inspection: Six Checkpoints We Open to Every Overseas Client
-
Whole-House Showroom for a Distributor, Frankfurt, Germany
-
52 m² One-Bedroom Apartment, Vancouver, Canada
-
2027 Whole-House Customization Trends: Five Shifts Reshaping Kitchens and Wardrobes
-
Townhouse Display Home, Melbourne, Australia
Latest News
-
A Buyer’s Guide to Factory Inspection: Six Checkpoints We Open to Every Overseas Client
-
Whole-House Showroom for a Distributor, Frankfurt, Germany
-
52 m² One-Bedroom Apartment, Vancouver, Canada
-
2027 Whole-House Customization Trends: Five Shifts Reshaping Kitchens and Wardrobes
-
Townhouse Display Home, Melbourne, Australia

Huaxin Furniture Co., Ltd, specializes in providing comprehensive furniture solutions for restaurants, hotels, tea houses, leisure clubs, and other commercial spaces. → MORE