Bespoke Furniture






52 m² One-Bedroom Apartment, Vancouver, Canada
14.6 linear metres of storage in 52 m² — the equivalent of gaining a 6 m² storage room.
Project Snapshot
| Item | Detail |
| Client type | Apartment owner, referred by a local designer |
| Location | Vancouver, Canada |
| Area | 52 m², one bed |
| Scope | Kitchen, entry, bedroom wardrobe, vanity, laundry, window desk unit |
| Carcass | 18 mm CARB P2 plywood |
| Door | Double-faced white + light woodgrain, handleless |
| Worktop | 20 mm quartz |
| Hardware | Blum lift-up stays, full-extension drawers |
| Lead time | 38 days |
| Trade term | DDP Vancouver |
The Brief
A young couple in a 1990s apartment: 2.5 m ceilings, 2.2 m under the beams, and a closed kitchen that could not take two people. Their priority was not aesthetics — it was “everything has to fit.”
Three Real Problems
- Not enough storage. 4.2 linear metres of cabinetry for two people: cookware, cleaning supplies, suitcases and off-season clothing all sat in the open.
- Low ceilings plus beams. Full-height runs could not be one uniform height, and the beam line left an awkward gap.
- Services could not move. The old risers sat in the kitchen corner; boxing them in would eat 400 mm.
Our Solution
- Kitchen — Wall removed for an open plan, L-shape plus a 900 mm peninsula. The boxed riser is not a dead cabinet: 350 mm pull-out spice racks and a side-access door turn the corner into usable space. Full-height above the hob with the extractor housed inside the cabinetry.
- Entry — 200 mm tilt-out shoe cabinet (12 pairs of everyday shoes), full-height wardrobe for coats, suitcases and the vacuum, and a bench. Only 350 mm deep, so the door still swings.
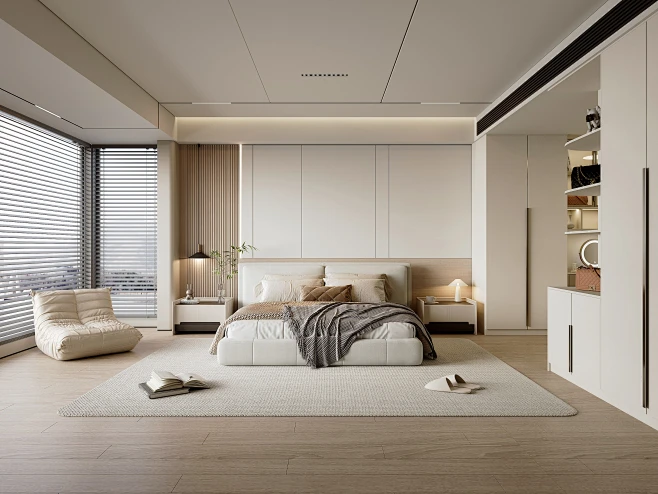
- Bedroom — Full-height hinged wardrobe at 2.2 m under the beam, closed with a 200 mm matching filler so it reads flush to the ceiling. Interior in four zones: long hang, short hang, drawers, seasonal top.
- Vanity — Wall-hung with an undermount basin, U-shaped drawer around the P-trap, mirror cabinet to ceiling with three internal levels and a socket on the bottom shelf for toothbrushes.
- Laundry — Washer-dryer integrated into a balcony cabinet, 400 mm wall cabinet above for supplies, 150 mm pull-out ironing board at the side.
- Window desk — 1.8 m desk under the window, three drawers below, 250 mm shallow shelf above.
Key Detail
At 2.5 m ceiling height, no door exceeds 2.2 m — the run is closed with a colour-matched filler panel, which avoids over-tall doors going out of shape while still reading as full height. All filler panels under the beams were measured on site and ordered in a second batch, held to 3 mm.
Results
Storage went from 4.2 to 14.6 linear metres and every surface item found a home. The owners’ note: “first time 52 m² has felt like enough.”
Client Feedback
“We measured 14.6 linear metres of storage in a 52 m² flat. Our previous place had 4.2 and we were drowning.”


Latest Products


Latest News
-
 A Buyer’s Guide to Factory Inspection: Six Checkpoints We Open to Every Overseas Client
-
Whole-House Showroom for a Distributor, Frankfurt, Germany
-
52 m² One-Bedroom Apartment, Vancouver, Canada
-
2027 Whole-House Customization Trends: Five Shifts Reshaping Kitchens and Wardrobes
-
Townhouse Display Home, Melbourne, Australia
Latest News
-
A Buyer’s Guide to Factory Inspection: Six Checkpoints We Open to Every Overseas Client
-
Whole-House Showroom for a Distributor, Frankfurt, Germany
-
52 m² One-Bedroom Apartment, Vancouver, Canada
-
2027 Whole-House Customization Trends: Five Shifts Reshaping Kitchens and Wardrobes
-
Townhouse Display Home, Melbourne, Australia
Latest News
-
A Buyer’s Guide to Factory Inspection: Six Checkpoints We Open to Every Overseas Client
-
Whole-House Showroom for a Distributor, Frankfurt, Germany
-
52 m² One-Bedroom Apartment, Vancouver, Canada
-
2027 Whole-House Customization Trends: Five Shifts Reshaping Kitchens and Wardrobes
-
Townhouse Display Home, Melbourne, Australia

Huaxin Furniture Co., Ltd, specializes in providing comprehensive furniture solutions for restaurants, hotels, tea houses, leisure clubs, and other commercial spaces. → MORE