Bespoke Furniture










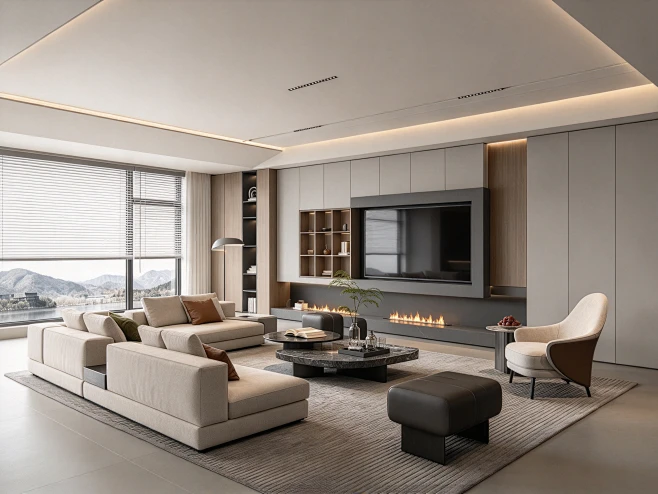
Townhouse Display Home, Melbourne, Australia
Project Snapshot
| Item | Detail |
| Client type | Volume builder |
| Location | Melbourne, Australia |
| Scale | One display home, 4-bed townhouse, approx. 210 m² |
| Scope | Kitchen, butler’s pantry, four wardrobes, three vanities, laundry, TV unit |
| Carcass | 18 mm CARB P2 particleboard, 16 mm doors |
| Door | Matte lacquer (Bone White) + light oak melamine |
| Worktop | 20 mm quartz, sourced locally by client — cabinet supply only |
| Hardware | Hettich throughout |
| Lead time | 32 days to ship (expedited) |
| Trade term | FOB Shenzhen |
The Brief
A display home needed to open in four weeks to presell the next stage of 60 townhouses. The incumbent local cabinetmaker had slipped to nine weeks. The client was not shopping for the cheapest number — they were shopping for a date that held.
Three Real Problems
- The date was fixed. The open-home could not move; a day’s slip is marketing budget.
- Five days of install window. Electricians, plumbers, flooring and paint were all queued behind the cabinets.
- Australian compliance. CARB P2 / E0 board reports, AS/NZS fixing requirements, anti-tip devices as standard.
Our Solution
- Flat pack, numbered to the piece — the whole job shipped on two pallets, crated by room. Every panel carries a room code, cabinet code and sequence number on the face, so the installer unloads and hangs without opening a drawing.
- Pre-drilled, pre-fitted hardware — hinge plates, shelf pins and connectors all factory-installed. On site it takes a screwdriver and a mallet.
- Kitchen + butler’s pantry — L-shape with island in the main kitchen; full-height run and prep bench in the pantry, with dishwasher and second fridge positions locked at drawing stage with the builder.
- Wardrobes — Four bedrooms in full-height hinged doors; glass doors and integrated lighting in the master. All shelves pre-drilled at three heights.
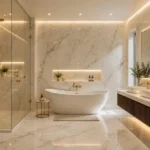
- Vanities — Wall-hung with anti-tip brackets, 20 mm adjustment allowance left for the client’s local stone install.
Compliance Pack
Shipped with the goods: CARB P2 board test reports, FSC chain-of-custody, hardware schedule with load ratings, installation manual (English with diagrams), anti-tip fixing specification. The builder’s compliance team cleared it in one pass.
Results
Shipped in 32 days, 18 days at sea, installed in five days, finished two days before the open-home. The 60-unit cabinet order was confirmed three weeks later.
Client Feedback
“We have never had a flat-pack kitchen arrive numbered by room before. My installer finished a day early, which never happens.”



Latest Products


Latest News
-
 A Buyer’s Guide to Factory Inspection: Six Checkpoints We Open to Every Overseas Client
-
Whole-House Showroom for a Distributor, Frankfurt, Germany
-
52 m² One-Bedroom Apartment, Vancouver, Canada
-
2027 Whole-House Customization Trends: Five Shifts Reshaping Kitchens and Wardrobes
-
Townhouse Display Home, Melbourne, Australia
Latest News
-
A Buyer’s Guide to Factory Inspection: Six Checkpoints We Open to Every Overseas Client
-
Whole-House Showroom for a Distributor, Frankfurt, Germany
-
52 m² One-Bedroom Apartment, Vancouver, Canada
-
2027 Whole-House Customization Trends: Five Shifts Reshaping Kitchens and Wardrobes
-
Townhouse Display Home, Melbourne, Australia

Huaxin Furniture Co., Ltd, specializes in providing comprehensive furniture solutions for restaurants, hotels, tea houses, leisure clubs, and other commercial spaces. → MORE